Roofing Buildings That Keep Treating Patients During the Work
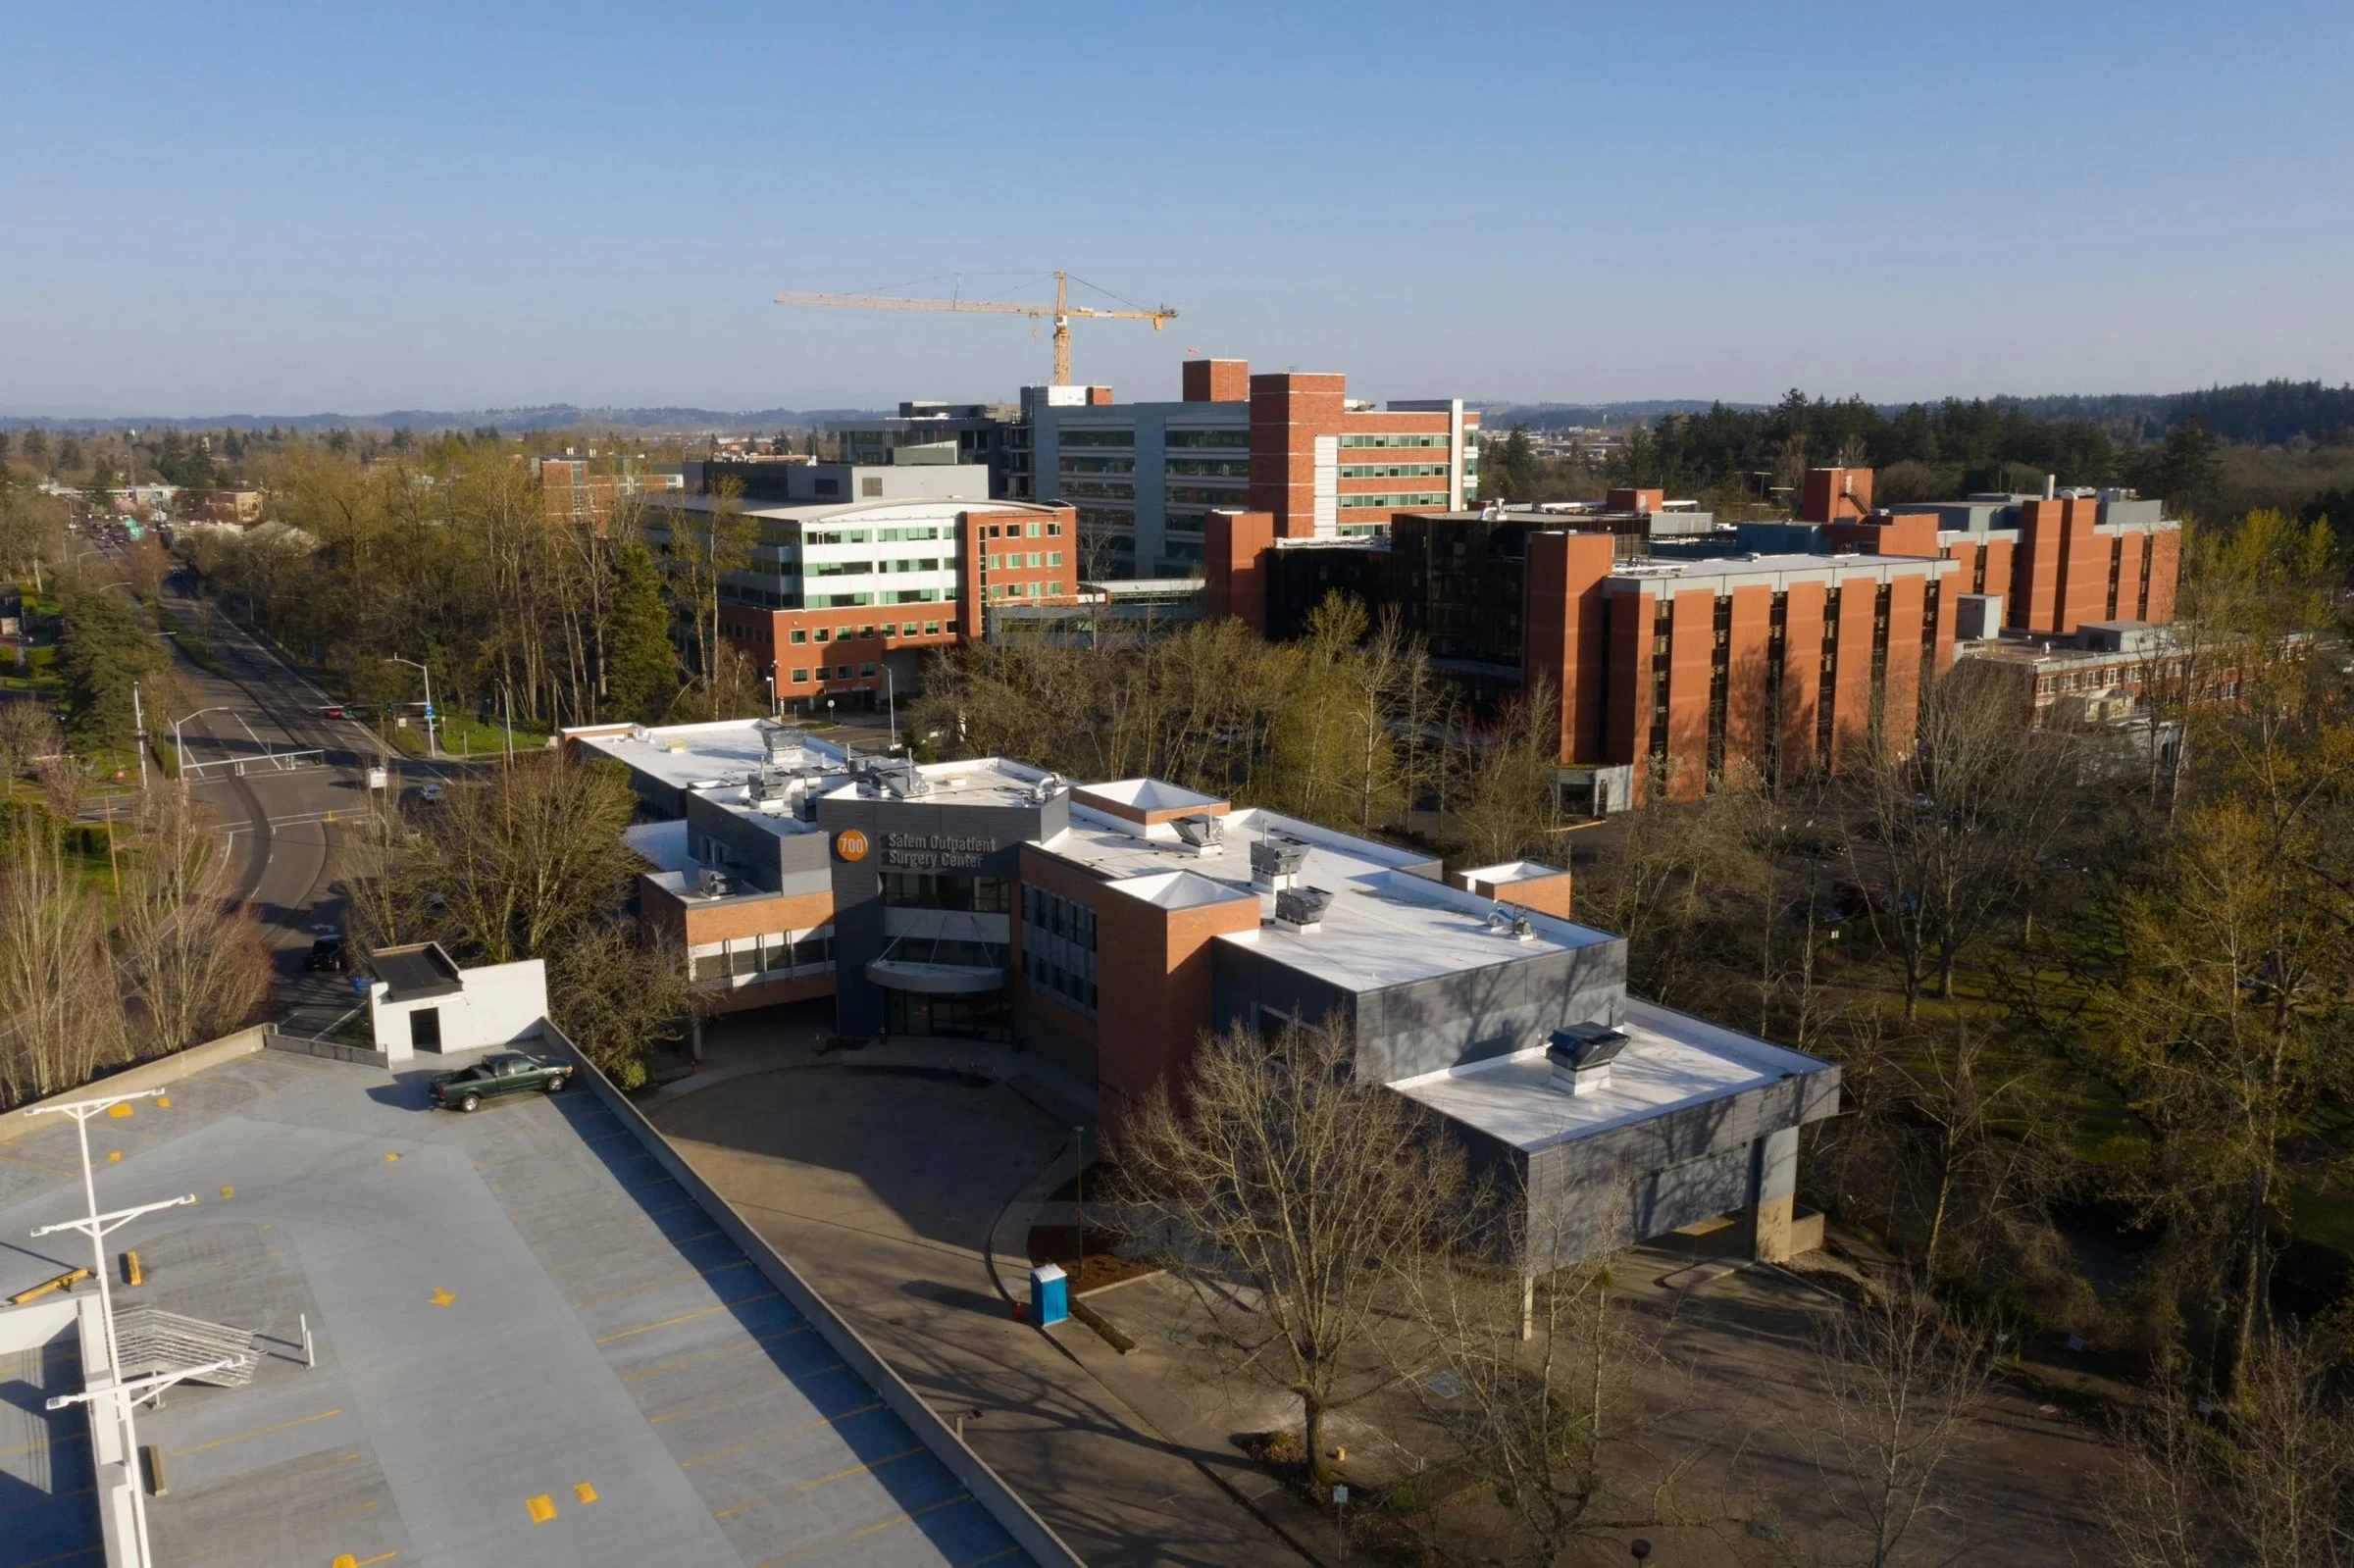
Lincoln's hospital campuses and its outpatient surgery centers spread across several parts of the city, and none of them get the option of closing for a reroof. A roof failure over a surgical suite or a patient wing is a clinical risk before it's ever a maintenance issue, and every project on a healthcare building here gets planned with that in mind first.
Scheduling Around an Active Patient Census
Hospital roof work gets sequenced around which wings are occupied, where surgical or patient care areas sit relative to the work zone, and what times of day allow noisier phases like fastener installation or tear-off. A recover over an administrative wing is straightforward. The same job above a patient floor means dust containment, vibration awareness, and a schedule matched to the facility's clinical calendar rather than a standard construction timeline.
We ask facilities staff for a wing-by-wing occupancy map before finalizing any multi-day project, since census can shift a unit's status from active to temporarily closed for renovation elsewhere in the building. That map also tells us which stairwells and freight routes stay clear for emergency use throughout the project, information that changes our staging and material delivery plan more than it changes the roofing scope itself.
Infection Control Above Clinical Space
Roofing generates dust and debris that becomes an infection control concern directly above an operating room or a sterile processing area, more than a housekeeping issue. We set containment protocols for work above or adjacent to clinical space and coordinate with the facility's infection control staff before starting, adjusting our methods depending on how sensitive the space below actually is.
Life-Safety Mechanical Curbs Get Checked Individually
Hospital roofs carry emergency generator exhaust, medical gas venting, and backup HVAC equipment that has to keep functioning through a storm event, not only on a normal day. Every curb tied to that equipment gets inspected on its own rather than as part of a general field survey, because a flashing failure at a generator exhaust curb is a system reliability issue, not a routine leak.
Reflectivity and Insulation on Buildings That Never Go Dark
A hospital runs HVAC continuously, every day of the year, which makes rooftop surface temperature and insulation value more consequential than on almost any other building type in this market. A reflective membrane reduces the cooling load rooftop units carry through a Nebraska summer, and adequate R-value keeps the heating plant from working overtime through a winter that regularly sits well below freezing for weeks at a stretch. On a 24-hour facility, both of those factors compound across the full year rather than a single season.
We size any insulation upgrade against the hospital's existing heating plant capacity rather than a generic target, since a mismatch between roof insulation and mechanical system sizing can leave a facility paying for improvements the heating plant isn't equipped to take advantage of. Getting that pairing right takes more coordination up front, but it avoids a scenario where the roof upgrade outpaces what the rest of the building's systems can use.
- Containment protocols for work above operating rooms and sterile space
- Individual inspection of generator exhaust and medical gas venting curbs
- Reflective membrane options for buildings on continuous HVAC operation
- Insulation review sized to year-round heating plant demand
- Wind uplift specification for buildings required to stay operational through storms
- Phased scheduling around active clinical wings
Storm Resilience for a Building That Can't Evacuate
Southeast Nebraska's spring storms bring hail and straight-line wind, but hospitals carry a higher standard than most buildings because patients and equipment can't just be moved out ahead of weather. Wind uplift rating and rooftop equipment tie-down get treated as a standing priority for hospital and surgery center roofs, not a conversation that starts only after a storm has already passed through.
Bryan Health's east and west campuses, along with the outpatient surgery centers scattered through the south side of the city, each carry their own roof age and mechanical layout, so we track condition campus by campus rather than defaulting to a single system-wide recommendation. A newer surgical addition and an older administrative wing on the same site rarely need the same scope at the same time.
What Hospital Facilities Teams Ask Us
Can you work above an occupied surgical suite?
We can, with containment protocols and scheduling coordinated directly with your infection control staff and surgical calendar in advance.
How do you avoid disrupting generator testing during roof work?
We coordinate our roof access schedule around your facility's regulatory generator and medical gas testing windows so we're never working blind above equipment that could activate.
Does a reflective roof matter on a building that runs cooling constantly anyway?
It matters more, not less. Continuous operation means any reduction in rooftop surface temperature compounds across every day of the cooling season rather than a handful of peak afternoons.
What's different about wind rating for a hospital roof versus a standard commercial building?
We specify for a building that has to remain operational through a storm, which generally means tighter fastening density and more rigorous equipment tie-down than a typical commercial spec.
Can you inspect roof-mounted equipment without taking it offline?
Most inspection work doesn't require an outage. Any repair to a curb serving critical equipment gets scheduled around your facility's approved outage windows, and we document findings clearly enough that your engineering team can plan the next outage window around what we actually found rather than a general assumption.